




Luxury Apartment Floor Plans in Dallas
At Novē at Knox, choose from sleek studios through expansive three-bedroom homes and penthouses, all crafted with granite countertops, floor-to-ceiling windows, and walk-in closets.
We offer studio, one-bedroom, two-bedroom, and three-bedroom luxury apartments, as well a limited number of upscale penthouse suites. Select residences feature smart home integration and rooftop terrace access, while all of our homes are pet-friendly. Wooden floors, full sized washers and dryers and stainless steel appliances help to complete our package of amenities, while the Elfa Customed Closet System in each home ensures you’ll have plenty of room grow your life while staying organized and stylish.
This is more than a place to live. It’s where your Dallas life unfolds, floor by floor. View our availability below and schedule a tour to explore our floor plans for yourself!
Straightforward Pricing, Thoughtfully Shared
Remarkable living starts with transparency. We provide a complete overview of potential costs upfront, giving you the confidence to make informed decisions before you lease.
View the Complete Fee Guide
*Your TOTAL MONTHLY PRICE reflects our commitment to clarity and includes BASE RENT plus all MANDATORY MONTHLY FEES AND CHARGES. It does not include variable or usage-based fees, optional services, situational fees, or charges required at or before move-in or at move-out. These variable fees—such as utilities or third-party services—may change based on provider rates, resident usage, or other external factors. Base rent is informed by the local market. Security deposit amounts (if required) may be adjusted based on screening results. Residents are responsible for damages beyond ordinary wear and tear and may be required to maintain renters insurance or obtain a liability waiver, if offered. As part of our commitment to transparency, all required local tenant-rights disclosures will be provided during the application process. Our team is available to walk you through any details.
Floor plans are artist’s rendering. All dimensions are approximate. Actual product and specifications may vary in dimension or detail. Not all features are available in every home. Prices and availability are updated regularly. Contact a representative for details.
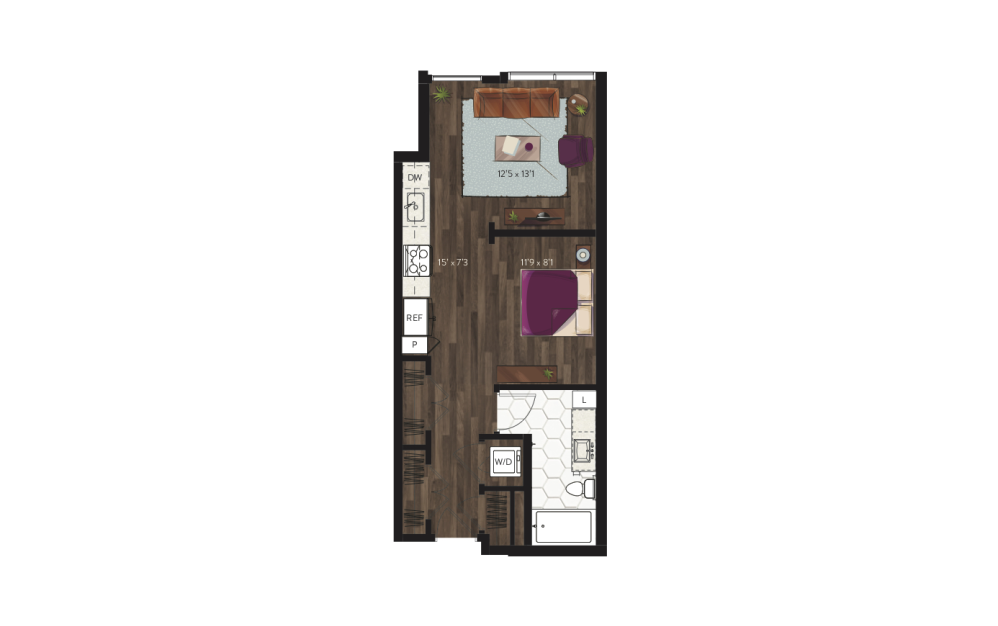
Virtual Tour
View Floor Plan
$2,143.75 /mo*
E1
Studio1 bath590 sq. ft.
Only 1 left!
11 months $1,980 Base Rent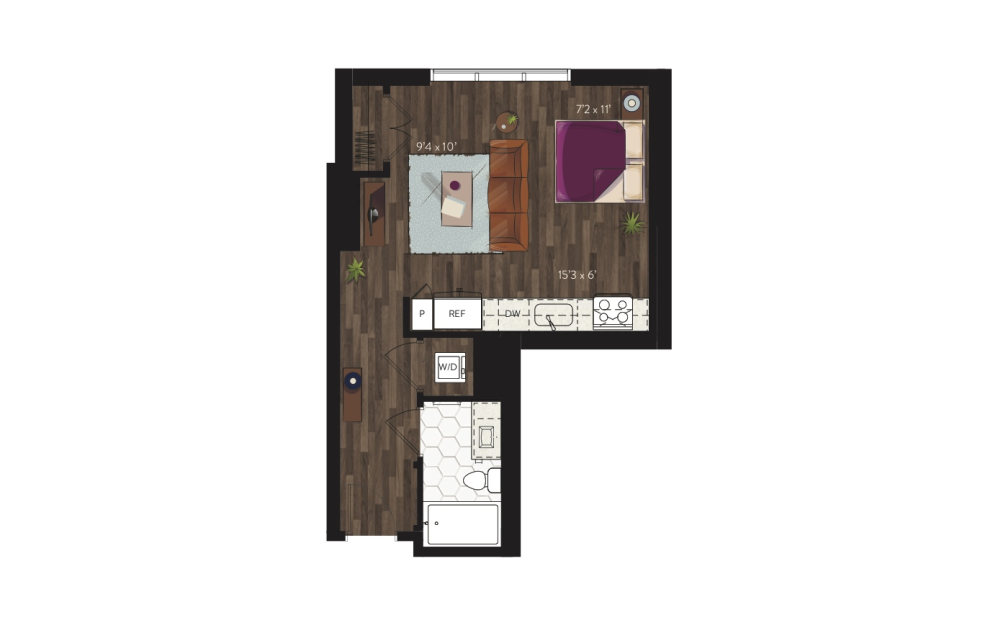
Virtual Tour
View Floor Plan
$1,915.75 - $2,136.75 /mo*
12 months
$1,752 - $1,973 Base Rent
S1
Studio1 bath512 sq. ft.
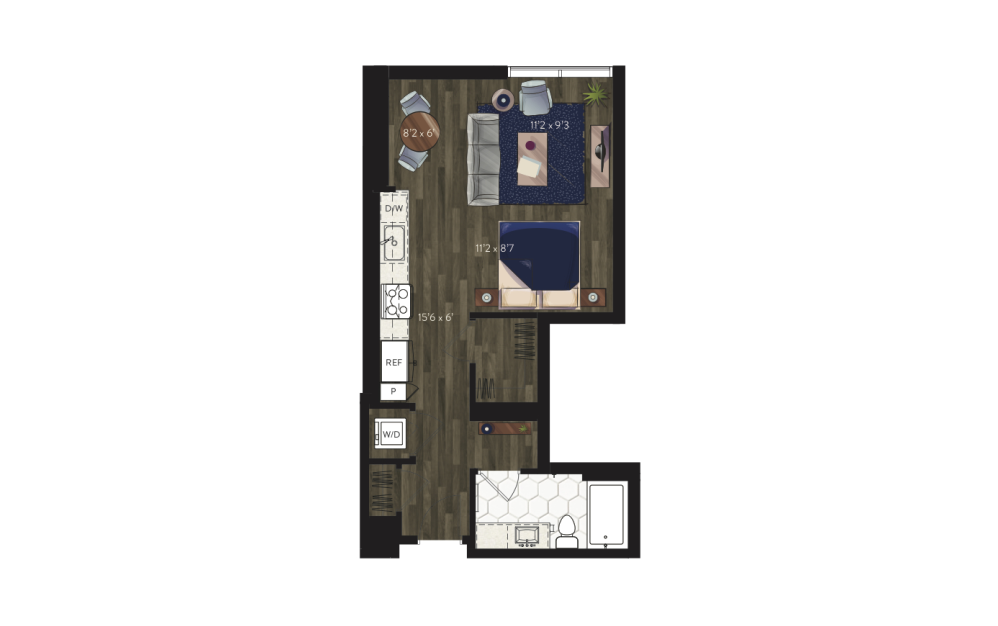
Virtual Tour
View Floor Plan
$2,079.75 - $2,081.75 /mo*
S3
Studio1 bath605 sq. ft.
Only 2 left!
15 months $1,916 - $1,918 Base Rent
View Floor Plan
Contact Us

A1
1 bed1 bath707 sq. ft.
Virtual Tour
View Floor Plan
Contact Us

A2
1 bed1 bath720 sq. ft.
Virtual Tour
View Floor Plan
Contact Us

A3
1 bed1 bath723 sq. ft.
Virtual Tour
View Floor Plan
Contact Us

A4
1 bed1 bath741 sq. ft.
Virtual Tour
View Floor Plan
Contact Us
A5
1 bed1 bath749 sq. ft.

View Floor Plan
$2,733.75 /mo*
A6
1 bed1 bath810 sq. ft.
Only 1 left!
15 months $2,570 Base Rent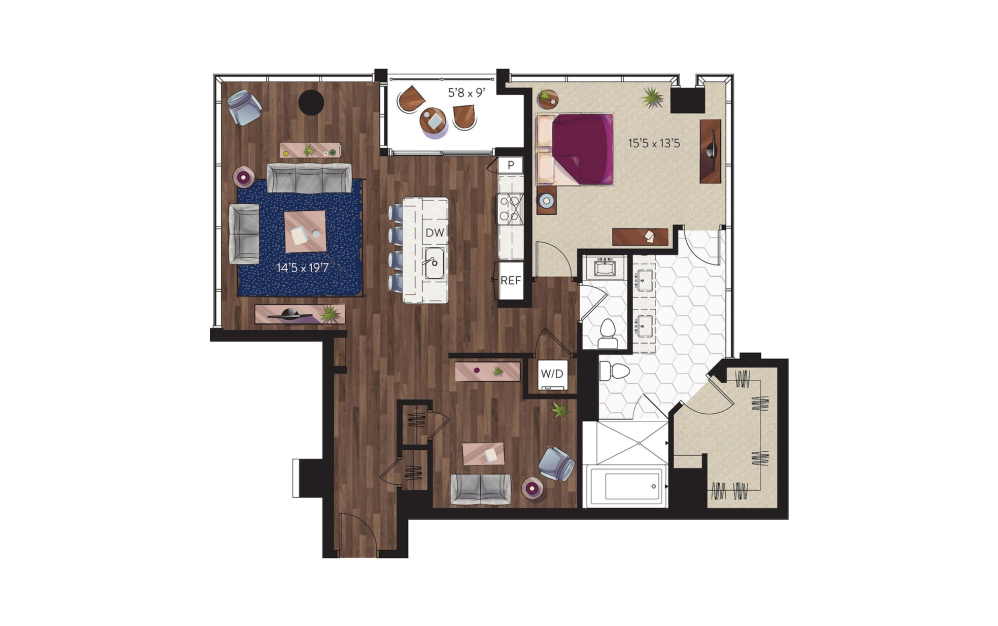
View Floor Plan
$4,458.75 /mo*
A6a
1 bed1.5 bath1342 sq. ft.
Only 1 left!
15 months $4,295 Base Rent
Virtual Tour
View Floor Plan
Contact Us
A7
1 bed1 bath814 sq. ft.

Virtual Tour
View Floor Plan
$2,703.75 /mo*
A8
1 bed1 bath823 sq. ft.
Only 1 left!
14 months $2,540 Base Rent
Virtual Tour
View Floor Plan
$3,188.75 - $3,268.75 /mo*
A9
1 bed1 bath841 sq. ft.
Only 2 left!
15 months $3,025 - $3,105 Base Rent
Virtual Tour
View Floor Plan
Contact Us

A10
1 bed1 bath850 sq. ft.
Virtual Tour
View Floor Plan
$3,378.75 - $3,493.75 /mo*
A11
1 bed1.5 bath893 sq. ft.
Only 2 left!
13 months $3,215 - $3,330 Base Rent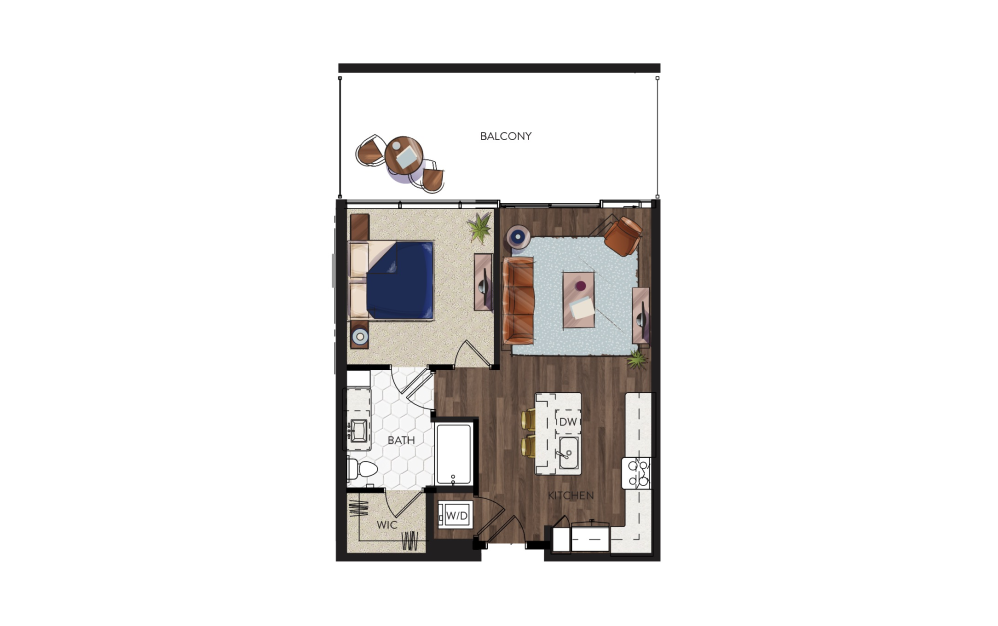
Virtual Tour
View Floor Plan
$3,711.75 - $4,103.75 /mo*
A12
1 bed1 bath901 sq. ft.
Only 2 left!
15 months $3,548 - $3,940 Base Rent
Virtual Tour
View Floor Plan
Contact Us
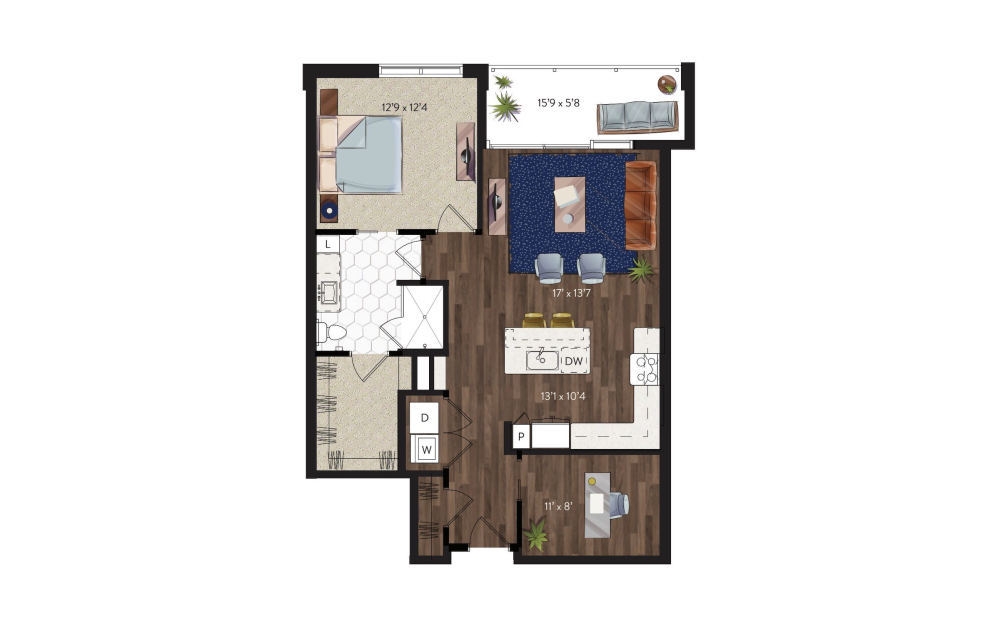
A13
1 bed1.5 bath924 sq. ft.
View Floor Plan
Contact Us

A14
1 bed1 bath971 sq. ft.
View Floor Plan
Contact Us
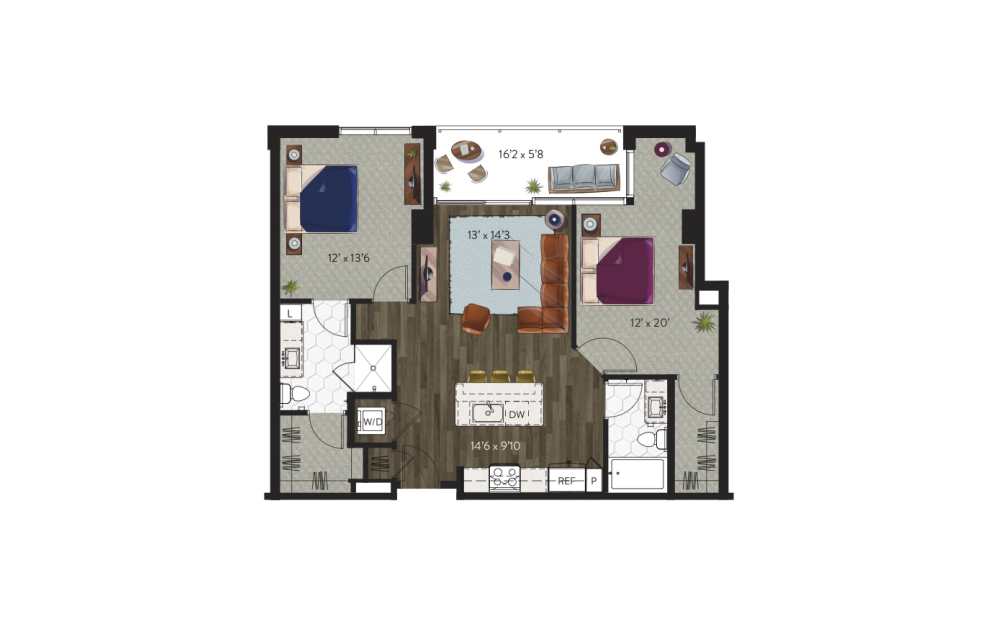
A15
1 bed1.5 bath1093 sq. ft.
Virtual Tour
View Floor Plan
$3,328.75 - $3,607.75 /mo*
B1
2 bed2 bath1065 sq. ft.
Only 2 left!
14 months $3,165 - $3,444 Base Rent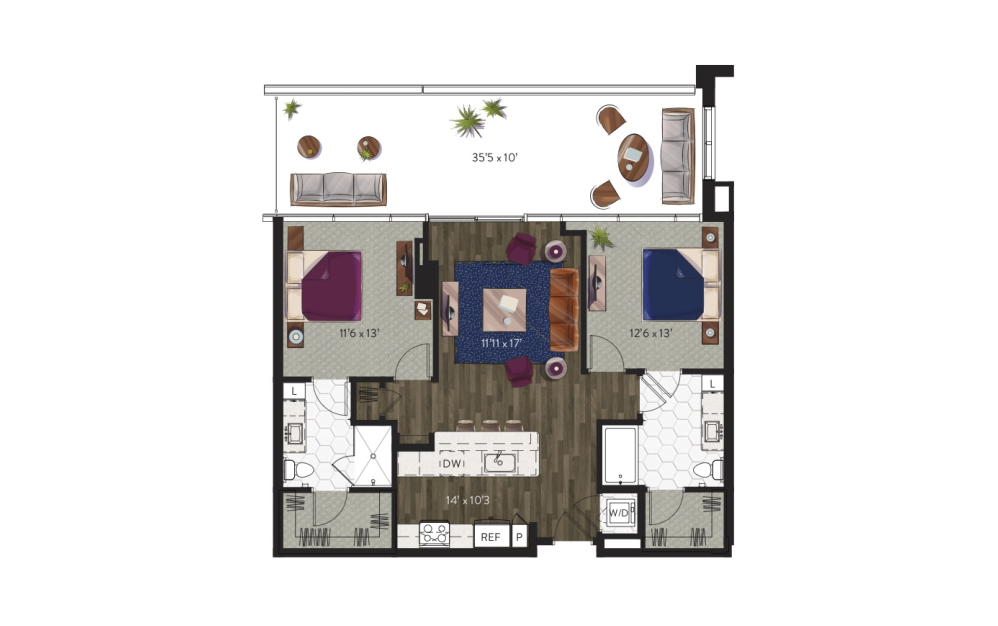
View Floor Plan
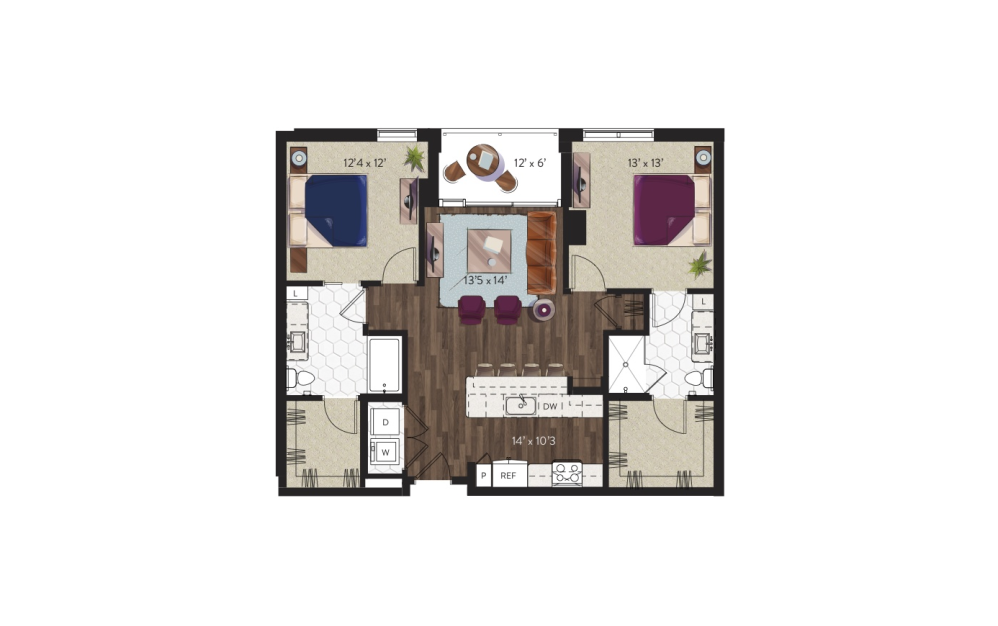
Contact Us
B2
2 bed2 bath1073 sq. ft.
Virtual Tour
View Floor Plan
$3,674.75 - $3,681.75 /mo*
B3
2 bed2 bath1118 sq. ft.
Only 2 left!
14 months $3,511 - $3,518 Base Rent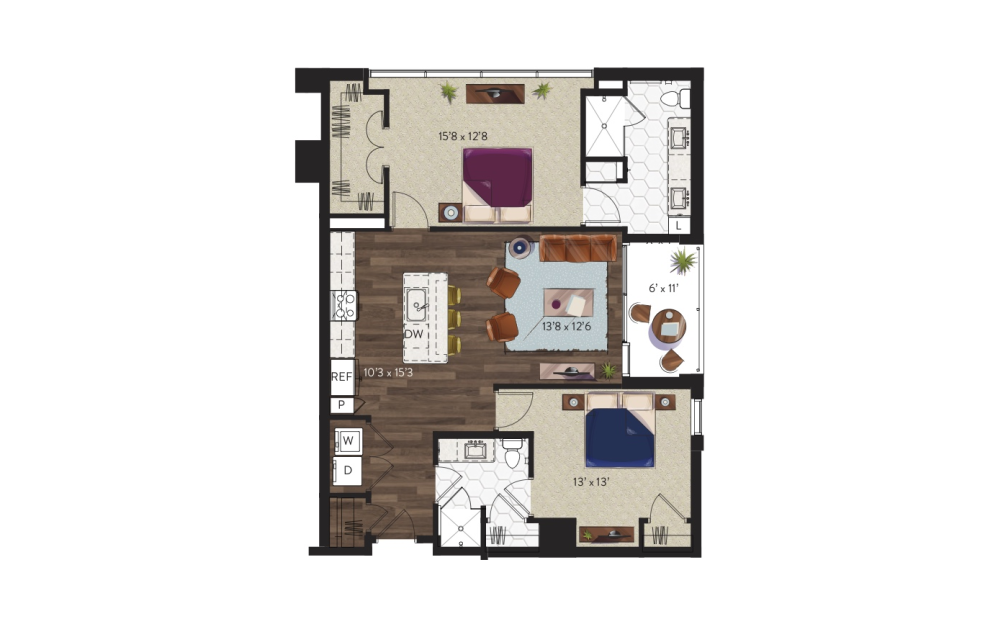
Virtual Tour
View Floor Plan
$3,544.75 - $3,800.75 /mo*
B4
2 bed2 bath1166 sq. ft.
Only 2 left!
15 months $3,381 - $3,637 Base Rent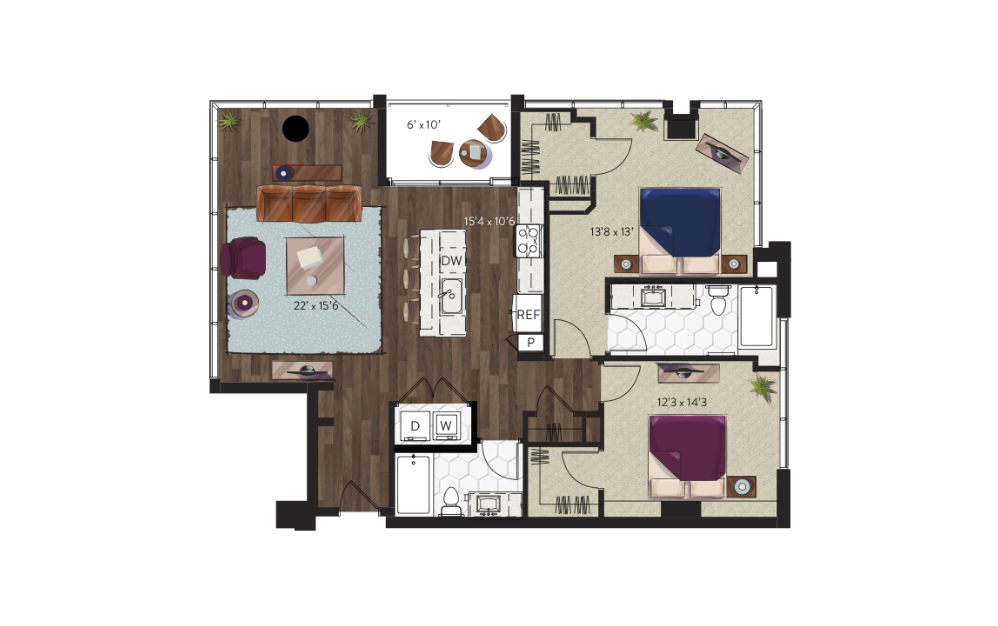
View Floor Plan
Contact Us
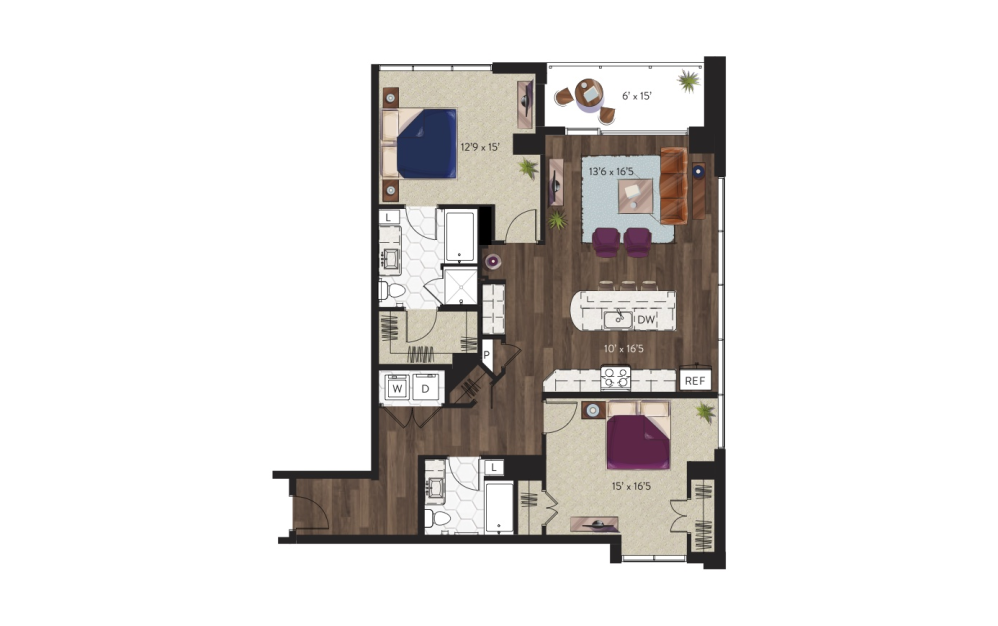
B5
2 bed2 bath1283 sq. ft.
Virtual Tour
View Floor Plan
Contact Us
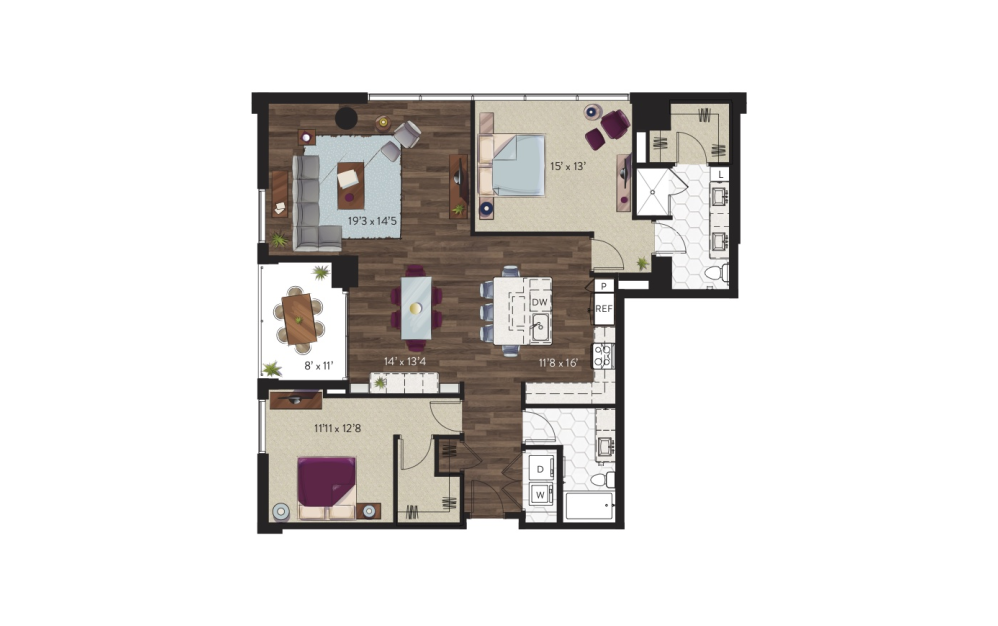
B7
2 bed2 bath1392 sq. ft.
View Floor Plan
Contact Us

B8
2 bed2 bath1564 sq. ft.
Virtual Tour
View Floor Plan
Contact Us

C1
3 bed2.5 bath1949 sq. ft.
Virtual Tour
View Floor Plan
Contact Us

P1
2 bed2.5 bath1693 sq. ft.
Virtual Tour
View Floor Plan
Contact Us

P2
1 bed1.5 bath1715 sq. ft.
Virtual Tour
View Floor Plan
Contact Us

P3
2 bed2.5 bath1935 sq. ft.
Virtual Tour
View Floor Plan
Contact Us

P4
2 bed2.5 bath1979 sq. ft.
Virtual Tour
View Floor Plan
Contact Us
P5
2 bed2.5 bath2027 sq. ft.

Virtual Tour
View Floor Plan
Contact Us
P6
2 bed2.5 bath2071 sq. ft.

View Floor Plan
$11,413.75 /mo*
P7
2 bed2.5 bath2179 sq. ft.
Only 1 left!
15 months $11,250 Base Rent
Virtual Tour
View Floor Plan
$12,913.75 /mo*
P8
2 bed2.5 bath2464 sq. ft.
Only 1 left!
15 months $12,750 Base Rent
*Your TOTAL MONTHLY PRICE reflects our commitment to clarity and includes BASE RENT plus all MANDATORY MONTHLY FEES AND CHARGES. It does not include variable or usage-based fees, optional services, situational fees, or charges required at or before move-in or at move-out. These variable fees—such as utilities or third-party services—may change based on provider rates, resident usage, or other external factors. Base rent is informed by the local market. Security deposit amounts (if required) may be adjusted based on screening results. Residents are responsible for damages beyond ordinary wear and tear and may be required to maintain renters insurance or obtain a liability waiver, if offered. As part of our commitment to transparency, all required local tenant-rights disclosures will be provided during the application process. Our team is available to walk you through any details.
Floor plans are artist’s rendering. All dimensions are approximate. Actual product and specifications may vary in dimension or detail. Not all features are available in every home. Prices and availability are updated regularly. Contact a representative for details.
Everything, Clearly Outlined
This guide walks through potential move-in and monthly costs beyond rent, helping you understand the full picture before you move forward.